Shipping takes place within 3-5 business days. If there is a problem with the shipment of the product, we will notify you via the email address you entered when ordering.
1
/
of
2
Mituotyo
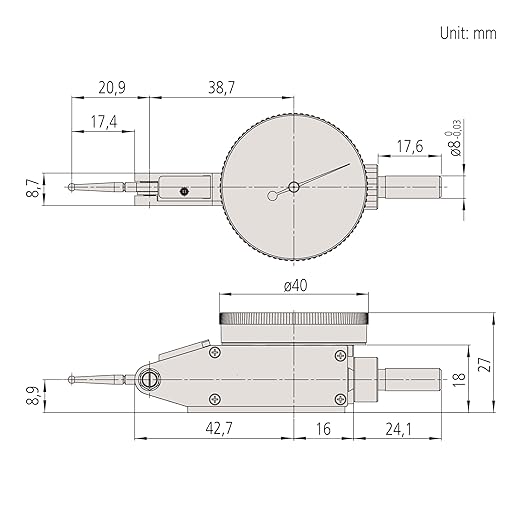
Mitutoyo 513-404-10T Dial Test Indicator, 0.8 mm Range, 0.01 mm Graduation, 3 µm Accuracy, Yellow Dial, Contact Length, Scratch-Resistant Crystal, Impact-Resistant Gears, Inspection Certificate | 0.8mm Range
Mitutoyo 513-404-10T Dial Test Indicator, 0.8 mm Range, 0.01 mm Graduation, 3 µm Accuracy, Yellow Dial, Contact Length, Scratch-Resistant Crystal, Impact-Resistant Gears, Inspection Certificate | 0.8mm Range
Regular price
$169.20 USD
Regular price
$169.20 USD
Sale price
Unit price
/
per
Shipping calculated at checkout.
Couldn't load pickup availability
About This
- PRECISION 0.8 mm MEASURING RANGE: Provides a 0.8 mm range with 0.01 mm graduations and 3 µm accuracy, making it suitable for alignment, runout checks, and general precision inspection tasks in machining and quality-control environments.
- PRINTED CONTACT LENGTH FOR ACCURACY: The effective contact point length is printed directly on the dial face, allowing quick verification and helping ensure proper lever-ratio accuracy during indicator setup and use.
- IMPACT-RESISTANT, DURABLE DESIGN: Features increased impact resistance in the gears and bezel for long service life. The crystal is engineered with enhanced scratch resistance to maintain clear visibility in demanding shop conditions.
- INSPECTION CERTIFICATE INCLUDED: Supplied with a Mitutoyo inspection certificate featuring bidirectional evaluation, confirming accuracy in both measuring directions and providing traceable quality documentation.
- A LEGACY OF QUALITY: Our ultra-precise measurement solutions bring improved performance to countless industries, including aerospace, medical, automotive and energy. With more than 5,500 products the largest product portfolio of any commercial metrology provider we have the solutions you need to meet today's metrological challenges and customer expectations.
Share