Brown & Sharpe Dial Test Indicator – 0.03" Range, 0.0005" Graduation, 6 Ruby Jewels, Satin Chrome Brass, 0-15-0 Dial, Professional DTI with Dovetail Clamp & Storage Case for Precision Measurement
Professional Grade Precision & Resolution: Featuring a resolution of 0.0005" , accuracy: 0.0005" and a range of 0-0.030", this test indicator delivers precise, consistent readings in rigorous industrial environments. It serves as an essential dial indicator gauge for shaft alignment and flatness inspection, meeting the high demands of professional metrology
6 Jewel Movement for Smooth Operation: The internal mechanism is equipped with 6 precision ruby jewel bearings, which minimize internal friction. The precision jewel bearings and internal mechanism guarantee long-term durability and reliable readings without the need for oiling
Premium Brass Body & Long-Lasting Durability: Constructed from leaded brass with a satin chrome finish , the main body offers superior thermal stability, effectively resisting deformation caused by workshop temperature fluctuations to ensure long-term accuracy. The tungsten carbide contact point and stainless steel stem further enhance wear resistance
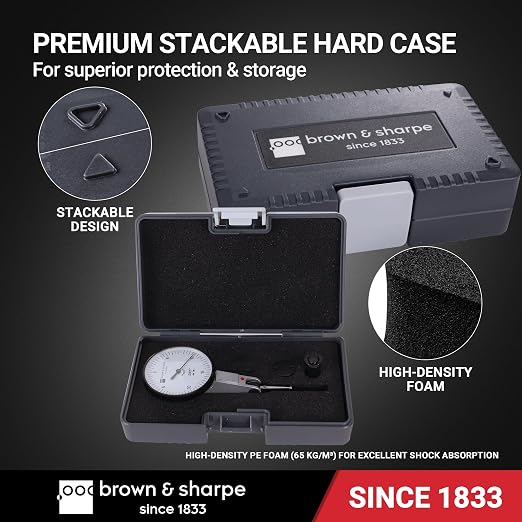
Accessories: The package includes a rugged stackable hard case with high-density shock-absorbing foam. Complete with a specialized wrench for changing contact points and a dovetail clamp (1/4'' ) for securing the stem, it supports versatile mounting options, adapting flexibly to lathes, milling machines, or surface plates
Key Usage Instructions: To ensure maximum accuracy with the dial gauge indicator, the contact point should remain parallel to the measured surface (typically within a 15° angle) to avoid error. For flatness inspection, the contact ball should ideally maintain a 90° contact angle with the surface
Shipping takes place within 3-5 business days. If there is a problem with the shipment of the product, we will notify you via the email address you entered when ordering.
🚗 Is free shipping available?
We do not currently offer free shipping. However, this may be added at some point. We apologize.
🚗 How can I get a tracking number for my order?
If your order has been shipped, we will add the tracking number to your order and notify you via the email address you entered when ordering.
🚗 How do I process a return or exchange?
For returns or exchanges, please contact us within 14 days of receiving the product, along with a receipt or screenshot of the purchase, and a photo of the product with the packaging or tag intact.
Choosing a selection results in a full page refresh.